
Listing Courtesy of: MLS PIN / Listed By: Sam Takla, Coldwell Banker Realty
10 Whitehead Ave Hull, MA 02045
Active (1 Days)
$1,899,000 (USD)
OPEN HOUSE TIMES
-
OPENSat, Aug 2912 noon - 1:30 pm
Description
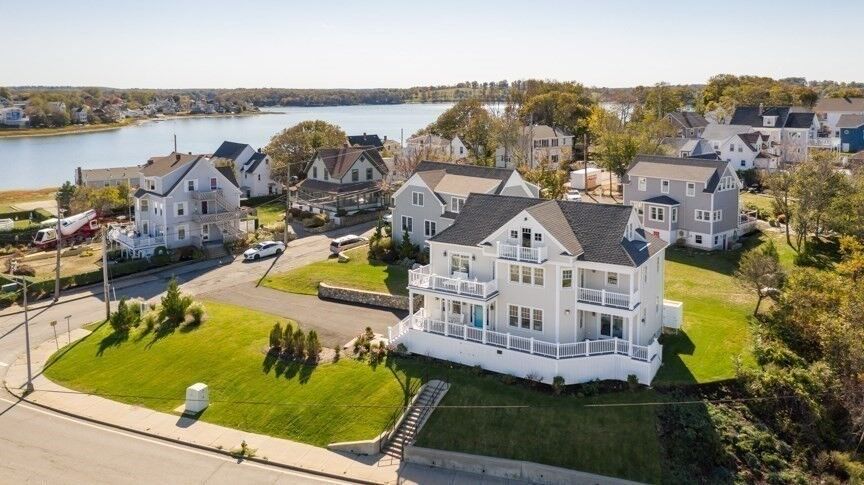
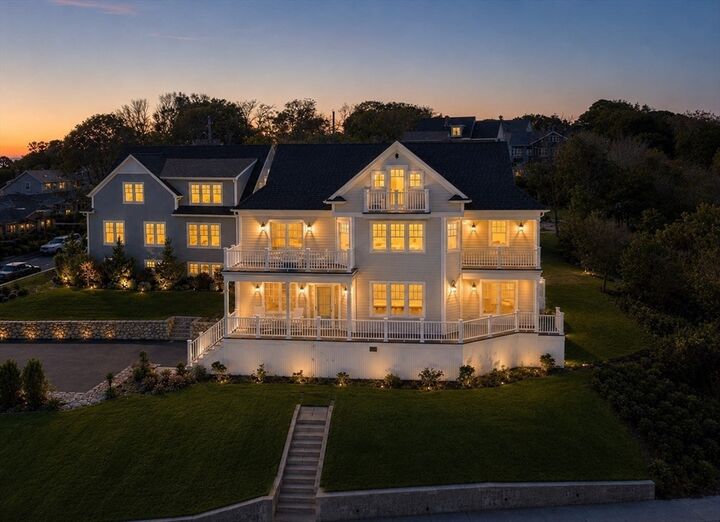
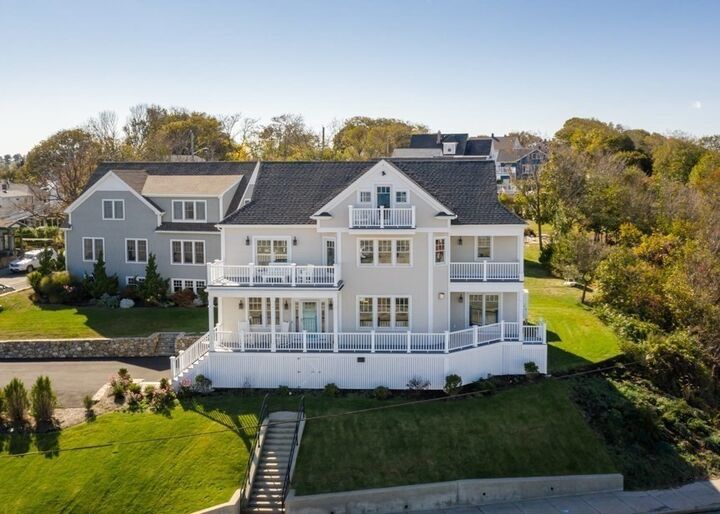
Stunning custom-built coastal residence offering sweeping panoramic ocean and bay views from every room. Built in 2017, this exceptional 4-bedroom, 4.5-bath home features over 4500 sq. ft. of thoughtfully designed living space with an open-concept layout, high-end finishes, and abundant natural light throughout. Multiple private decks provide the perfect vantage points to enjoy breathtaking sunrises and sunsets over the water. The gourmet kitchen flows seamlessly into the living and dining areas, creating an ideal setting for entertaining and everyday living. Bedroom on the first floor and 3 bedrooms on the second floor, including the master bedroom. The third floor offers a private studio with the fifth bedroom, recreation room, full bath, and a magnificent view from the balcony. Located just moments from Nantasket Beach, local restaurants, shopping, and commuter routes, this rare seaside retreat combines luxury, comfort, and unmatched 360-degree coastal views.
MLS #:
73567454
73567454
Taxes
$20,518(2025)
$20,518(2025)
Lot Size
9,222 SQFT
9,222 SQFT
Type
Single-Family Home
Single-Family Home
Year Built
2017
2017
Style
Colonial
Colonial
Views
Scenic View(s)
Scenic View(s)
County
Plymouth County
Plymouth County
Community
Across From Nantasket Beach
Across From Nantasket Beach
Listed By
Sam Takla, Coldwell Banker Realty
Source
MLS PIN
Last checked Aug 25 2026 at 2:23 PM GMT+0000
MLS PIN
Last checked Aug 25 2026 at 2:23 PM GMT+0000
Bathroom Details
Interior Features
- Range
- Refrigerator
- Dryer
- Washer
- Dishwasher
- Disposal
- Freezer
- Laundry: Washer Hookup
- Laundry: First Floor
- Windows: Insulated Windows
- Gas Water Heater
- Range Hood
- Laundry: Laundry Closet
- Laundry: Main Level
- Bathroom - Full
- Bathroom
- Exercise Room
- Bathroom - Half
- Laundry: Gas Dryer Hookup
- Steam / Sauna
Kitchen
- Flooring - Hardwood
- Flooring - Wood
- Deck - Exterior
- Exterior Access
- Kitchen Island
- Recessed Lighting
- Stainless Steel Appliances
- Gas Stove
- Open Floorplan
- Coffered Ceiling(s)
Subdivision
- Across From Nantasket Beach
Lot Information
- Flood Plain
- Corner Lot
Property Features
- Fireplace: 1
- Fireplace: Living Room
- Foundation: Concrete Perimeter
Heating and Cooling
- Forced Air
- Natural Gas
- Central Air
Basement Information
- Full
- Finished
Flooring
- Wood
- Tile
- Vinyl
- Flooring - Stone/Ceramic Tile
Exterior Features
- Roof: Shingle
Utility Information
- Utilities: Water: Public, For Gas Range, Washer Hookup, For Gas Oven, For Gas Dryer
- Sewer: Public Sewer
Garage
- Attached Garage
Parking
- Paved Drive
- Paved
- Under
- Storage
- Garage Door Opener
- Total: 12
Living Area
- 4,874 sqft
Location
Estimated Monthly Mortgage Payment
*Based on Fixed Interest Rate withe a 30 year term, principal and interest only
Listing price
Down payment
%
Interest rate
%Mortgage calculator estimates are provided by Coldwell Banker Real Estate LLC and are intended for information use only. Your payments may be higher or lower and all loans are subject to credit approval.
Disclaimer: The property listing data and information, or the Images, set forth herein wereprovided to MLS Property Information Network, Inc. from third party sources, including sellers, lessors, landlords and public records, and were compiled by MLS Property Information Network, Inc. The property listing data and information, and the Images, are for the personal, non commercial use of consumers having a good faith interest in purchasing, leasing or renting listed properties of the type displayed to them and may not be used for any purpose other than to identify prospective properties which such consumers may have a good faith interest in purchasing, leasing or renting. MLS Property Information Network, Inc. and its subscribers disclaim any and all representations and warranties as to the accuracy of the property listing data and information, or as to the accuracy of any of the Images, set forth herein. © 2026 MLS Property Information Network, Inc.. 8/25/26 07:23
